



7030 Morningside DriveGranite Bay, CA 95746
Mortgage Calculator
Monthly Payment (Est.)
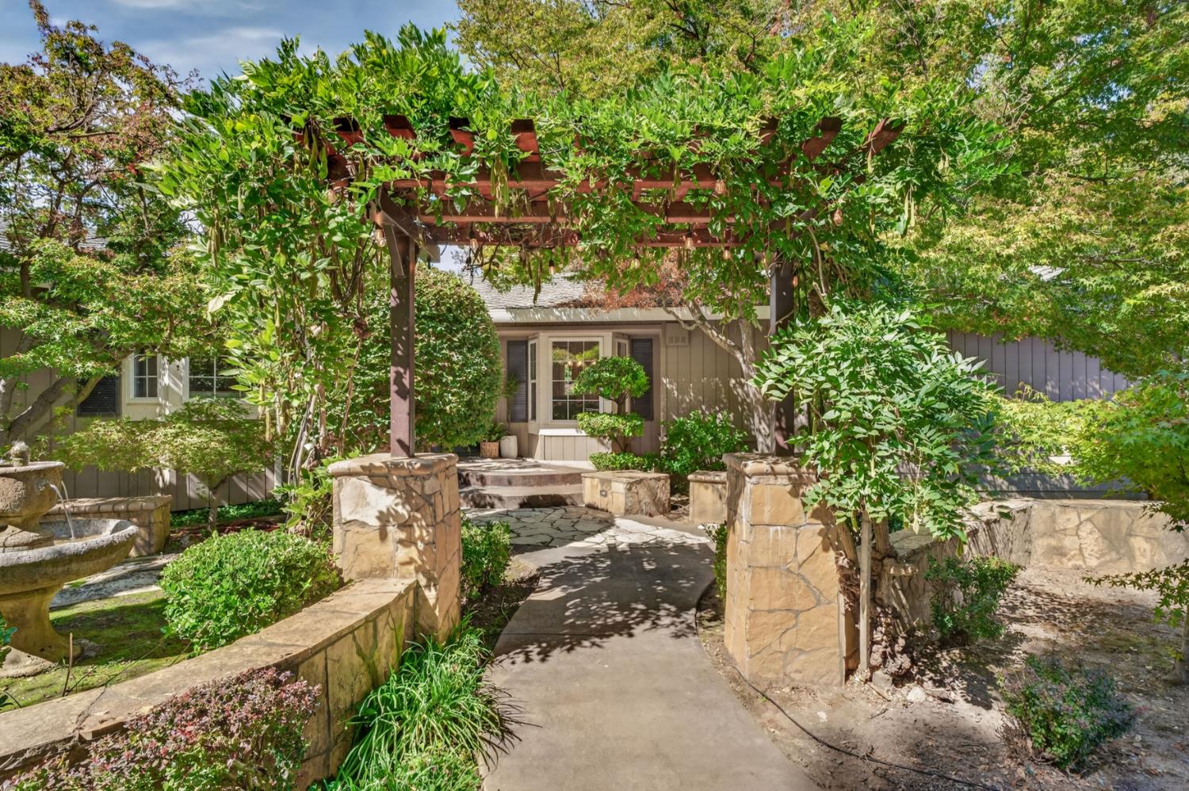
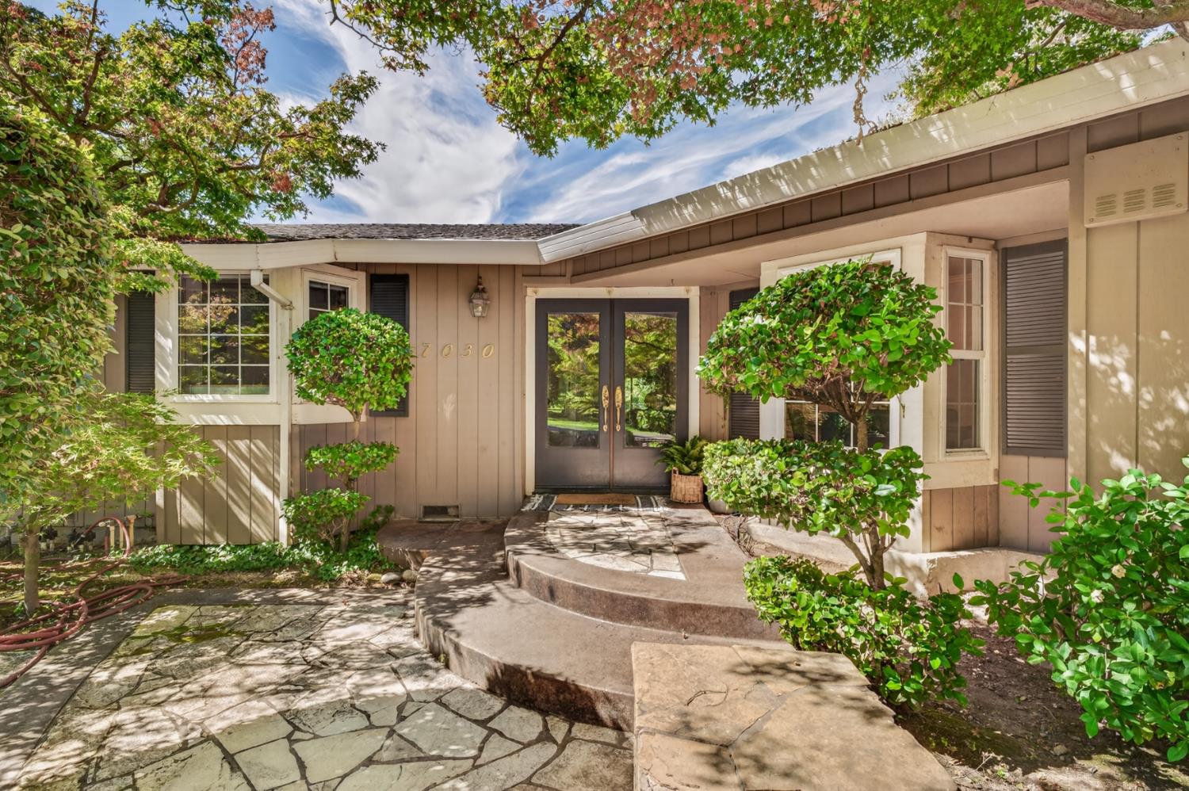
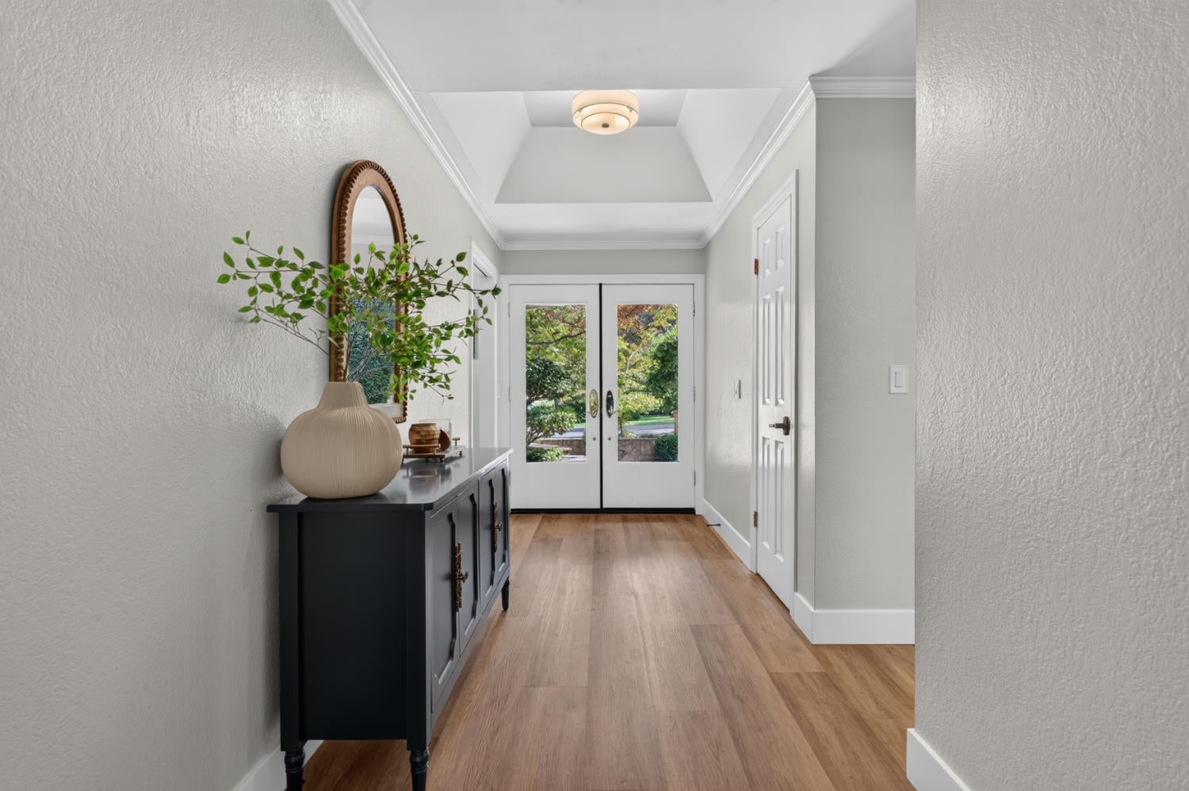
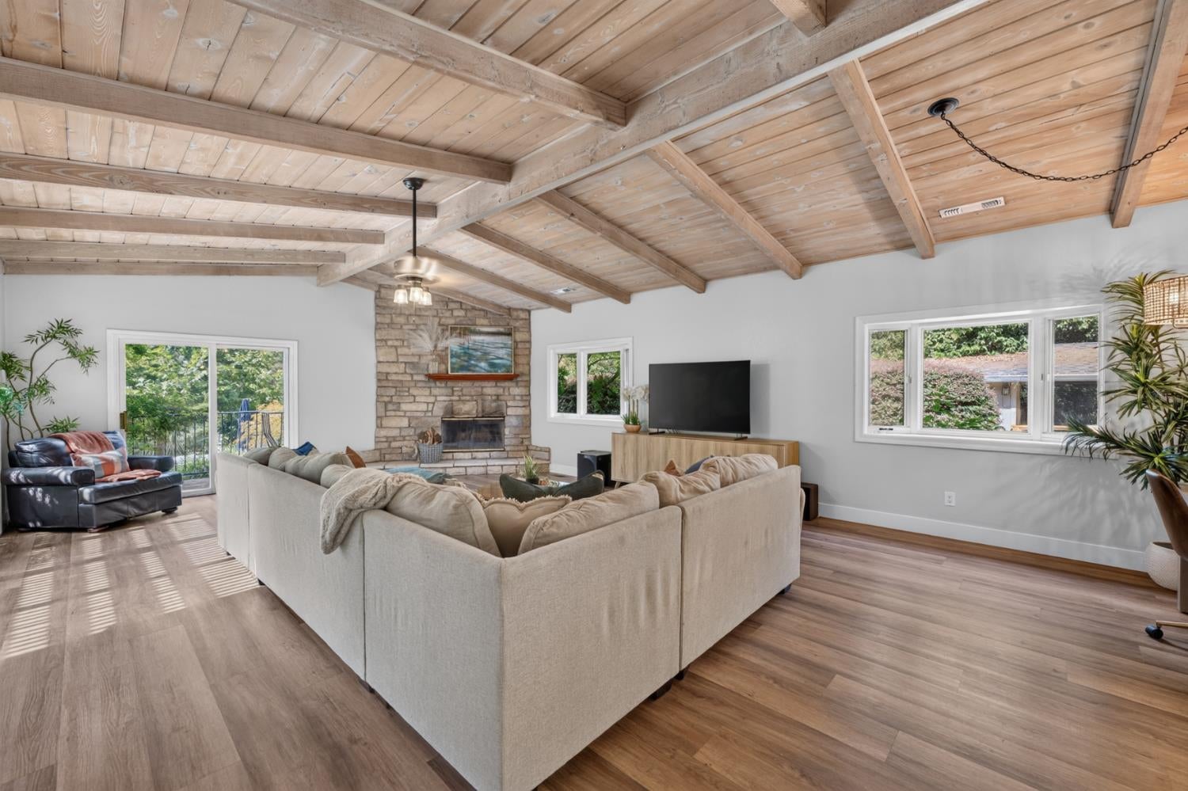
Enter an interest rate to see your estimated monthly payment.Rare Two Home Opportunity in desirable Hidden Valley of Granite Bay! Set on nearly an acre, this exceptional property offers the rare combination of two homes, mature landscaping and privacy. The lush, established grounds create a peaceful setting with the character and charm of a Tuscan estate. The main residence features 3 bedrooms, 2 bathrooms, and 1,831 square feet, while the approximately 800 square foot second home offers 1 bedroom, 1 bathroom, plus an additional room ideal for a home office, studio, guest space, or creative retreat. The main home features newer HVAC, new flooring throughout, a spacious family room with soaring vaulted ceilings, and a wood burning fireplace. Completely remodeled, the second home is move-in ready and ideal for extended family, guests, rental income, or a private workspace. Designed for entertaining and enjoying the country lifestyle, the expansive backyard features a custom pool and spa, outdoor fireplace, outdoor kitchen, large storage shed, and chicken coop. Ample parking includes a large driveway with plenty of room for multiple vehicles, guests, recreational equipment, and more, plus space for RV or boat parking. With a horse friendly property and trails directly behind the home, enjoy walking, biking, and horseback riding right outside your door. The community offers more than 160 acres of open space, extensive trails, four lakes, fishing, biking and walking paths, a horse arena, and multiple horse pastures. The main lake hosts a clubhouse, playground, beach, waterslide, and family friendly community events. Ideally located in the Loomis school district and zoned for highly desirable Del Oro High School, with shopping and dining nearby and Folsom Lake just minutes away.
| 4 hours ago | Listing updated with changes from the MLS® | |
| 4 hours ago | Listing first seen on site |

All measurements and all calculations of the area are approximate. Information provided by Seller/Other sources, not verified by Broker. All interested persons should independently verify the accuracy of information. Provided properties may or may not be listed by the office/agent presenting the information. Data maintained by MetroList® may not reflect all real estate activity in the market. All real estate content on this site is subject to the Federal Fair Housing Act of 1968, as amended, which makes it illegal to advertise any preference, limitation or discrimination because of race, color, religion, sex, handicap, family status or national origin or an intention to make any such preference, limitation or discrimination. Terms of Use
Last checked 2026-09-26 03:05 PM PDT